

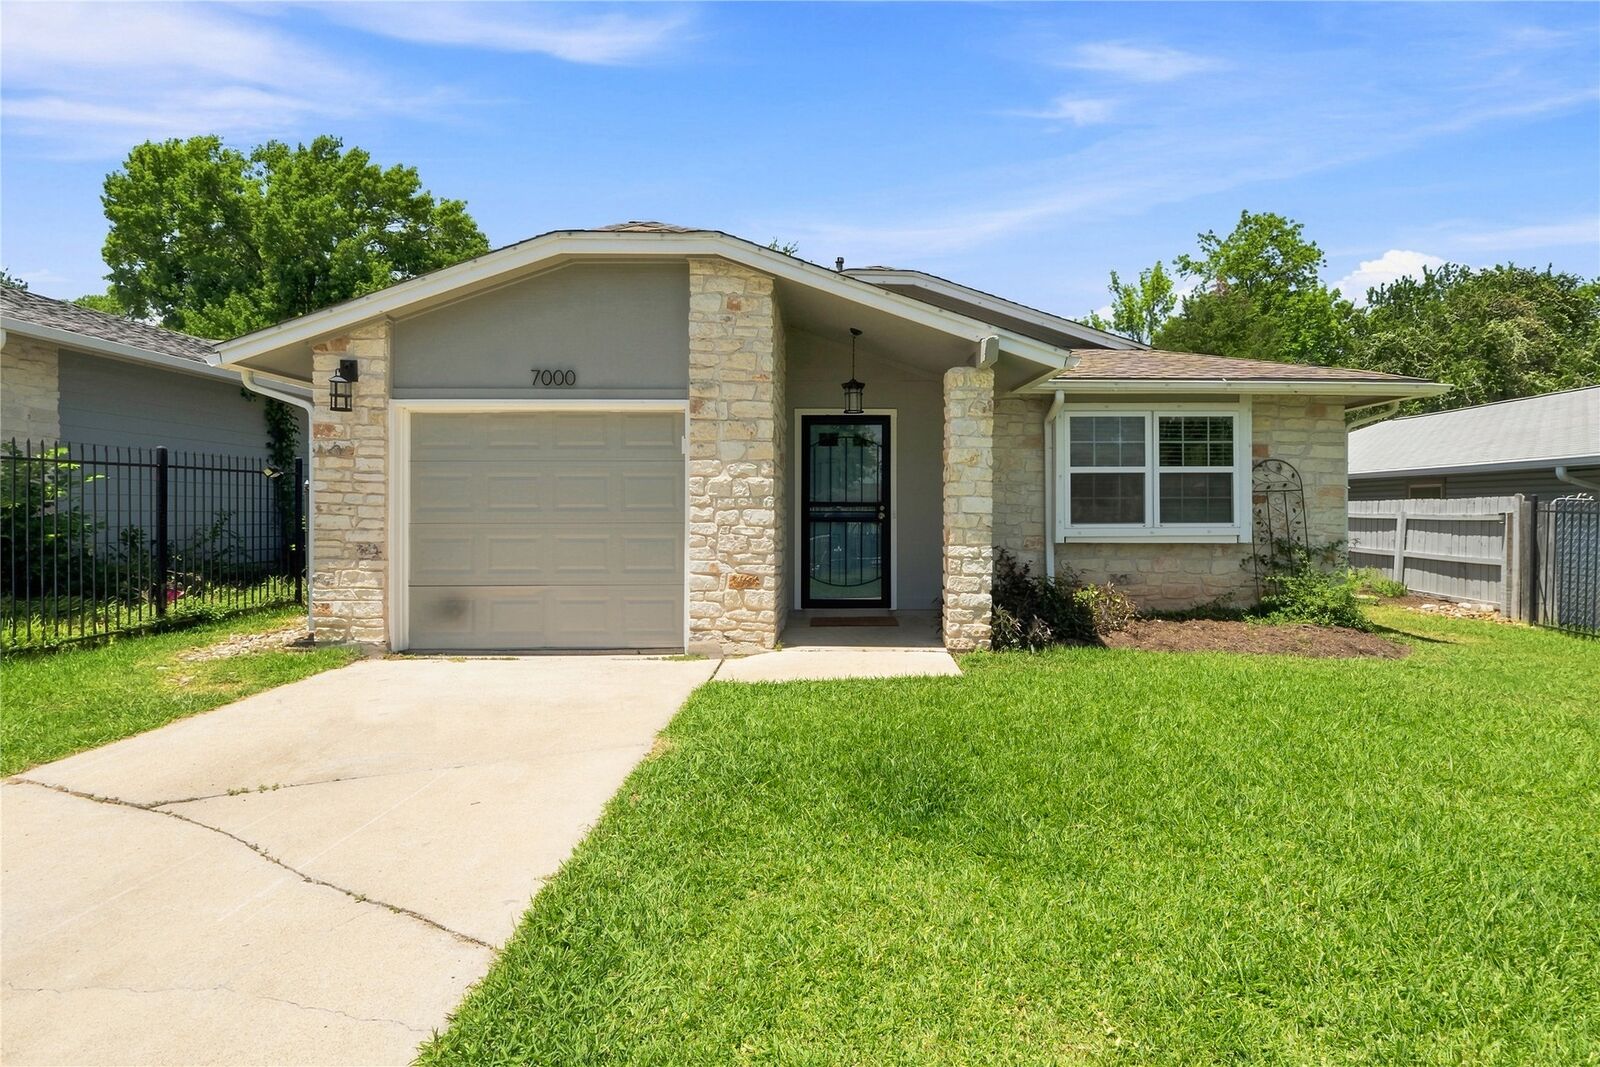
Rented
Listing Courtesy of: Austin Board of Realtors / Listed By: Leon Connelly, Jbgoodwin Northwest - Contact: (512) 294-0931
7000 Shannon Drive Austin, TX 78724
Rented on 09/12/2026
sold price not available
Sold Date:
09/12/2026
09/12/2026
Lot Size
6,316 SQFT
6,316 SQFT
Type
Rental
Rental
Year Built
1984
1984
School District
Austin Isd
Austin Isd
County
Travis County
Travis County
Community
Colony Park Sec 01 Ph 04-a
Colony Park Sec 01 Ph 04-a
Listed By
Leon Connelly, Jbgoodwin Northwest, Contact: (512) 294-0931
Bought with
Leon Connelly, Jbgoodwin Realtors NW
Leon Connelly, Jbgoodwin Realtors NW
Source
Austin Board of Realtors
Last checked Oct 13 2026 at 1:04 AM CDT
Austin Board of Realtors
Last checked Oct 13 2026 at 1:04 AM CDT
Bathroom Details
- Full Bathrooms: 2
Interior Features
- Dishwasher
- Disposal
- Microwave
- Refrigerator
- Bookcases
- No Interior Steps
- Open Floorplan
- Walk-In Closet(s)
- Windows: Vinyl
- Breakfast Bar
- Ceiling Fan(s)
- Laundry: Washer Hookup
- Laundry: Electric Dryer Hookup
- Main Level Primary
- French Door(s)/Atrium Door(s)
- Granite Counters
- Gas Water Heater
- Water Purifier Owned
- Free-Standing Gas Range
- Laundry: Main Level
- Laundry: Laundry Room
- Laundry: In Garage
Subdivision
- Colony Park Sec 01 Ph 04-A
Lot Information
- Few Trees
- Trees Small Size
Property Features
- Fireplace: 0
- Foundation: Slab
Heating and Cooling
- Central
- Central Air
Pool Information
- Community
Flooring
- Tile
- Carpet Free
Exterior Features
- Roof: Composition
Utility Information
- Utilities: Electricity Connected, Sewer Connected, Water Connected, Water Source: Public, Natural Gas Connected
- Sewer: Public Sewer
- Energy: Salvaged Materials
School Information
- Elementary School: Overton
- Middle School: Dobie (Austin Isd)
- High School: Lyndon B Johnson (Austin Isd)
Parking
- Outside
Stories
- 1
Living Area
- 1,321 sqft
Additional Information: Northwest | (512) 294-0931
Disclaimer: Copyright 2026 Austin Association of Realtors. All rights reserved. This information is deemed reliable, but not guaranteed. The information being provided is for consumers’ personal, non-commercial use and may not be used for any purpose other than to identify prospective properties consumers may be interested in purchasing. Data last updated 10/12/26 18:04


