

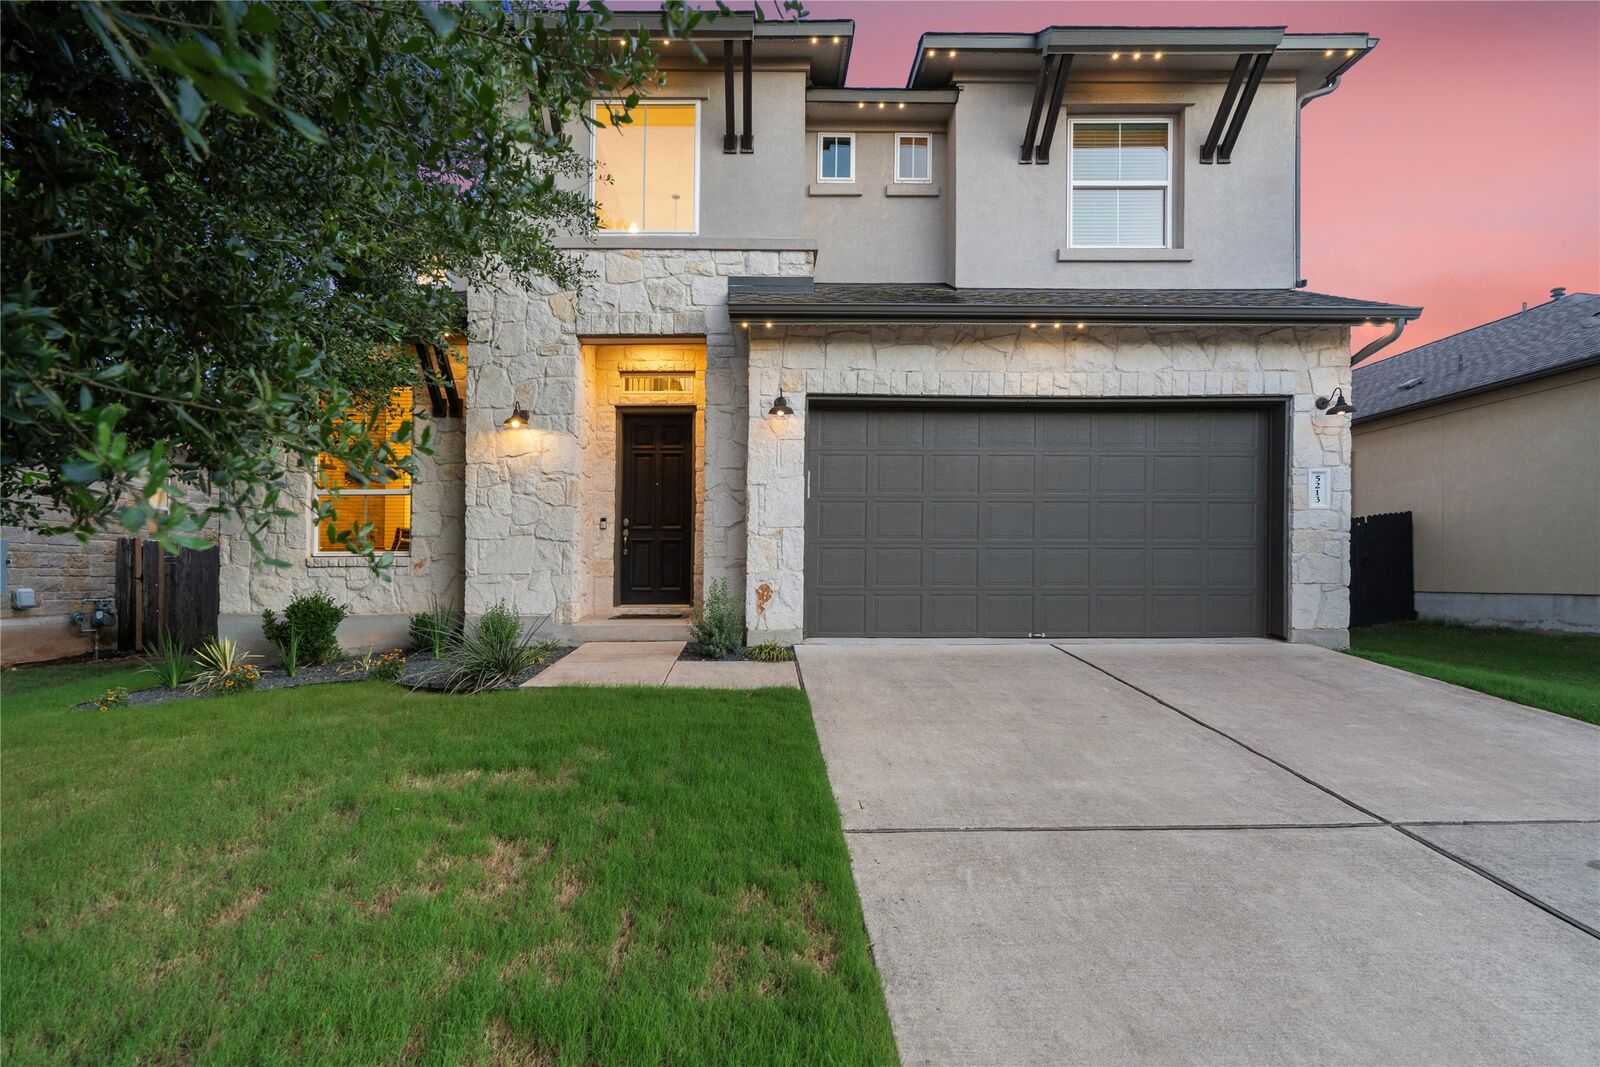
Sold
Listing Courtesy of: Austin Board of Realtors / Listed By: Anu Susan Sam, Jbgoodwin Northwest - Contact: (914) 536-3855
5213 Mandevilla Drive Austin, TX 78739
Sold on 08/03/2026
sold price not available
Sold Date:
08/03/2026
08/03/2026
Lot Size
6,882 SQFT
6,882 SQFT
Type
Single-Family Home
Single-Family Home
Year Built
2016
2016
School District
Austin Isd
Austin Isd
County
Travis County
Travis County
Community
Circle C Ranch at Greyrock Ridge Phase 3
Circle C Ranch at Greyrock Ridge Phase 3
Listed By
Anu Susan Sam, Jbgoodwin Northwest, Contact: (914) 536-3855
Bought with
Grace Miralle-Wilkens, Compass Re Texas, LLC
Grace Miralle-Wilkens, Compass Re Texas, LLC
Source
Austin Board of Realtors
Last checked Oct 13 2026 at 5:38 PM CDT
Austin Board of Realtors
Last checked Oct 13 2026 at 5:38 PM CDT
Bathroom Details
- Full Bathrooms: 3
- Half Bathroom: 1
Interior Features
- High Speed Internet
- Double Vanity
- Crown Molding
- Microwave
- Oven
- Refrigerator
- Pantry
- Storage
- Windows: Screens
- Windows: Blinds
- Multiple Living Areas
- Open Floorplan
- Recessed Lighting
- Ceiling Fan(s)
- Quartz Counters
- Main Level Primary
- Soaking Tub
- French Door(s)/Atrium Door(s)
- Kitchen Island
- Gas Range
- Smart Home
- Range Hood
- Entrance Foyer
- Smart Thermostat
- Multiple Closets
- Laundry: Main Level
- Laundry: Laundry Room
Subdivision
- Circle C Ranch At Greyrock Ridge Phase 3
Lot Information
- Xeriscape
- Interior Lot
- Trees Medium Size
- Back Yard
- Front Yard
- Sprinklers Automatic
- Sprinklers In Ground
- Sprinklers In Front
Property Features
- Fireplace: 0
- Foundation: Slab
Heating and Cooling
- Central
- Central Air
- Ceiling Fan(s)
Pool Information
- Community
Homeowners Association Information
- Dues: $175/Quarterly
Flooring
- Carpet
- Wood
- Tile
Exterior Features
- Roof: Composition
Utility Information
- Utilities: Natural Gas Available, Electricity Available, Cable Available, Electricity Connected, Sewer Connected, Water Connected, Water Source: Public, Natural Gas Connected, Sewer Available, Water Available
- Sewer: Public Sewer
- Energy: Water-Smart Landscaping
School Information
- Elementary School: Bear Creek
- Middle School: Gorzycki
- High School: Bowie
Parking
- Garage
- Attached
- Door-Single
- Driveway
- Private
- Garage Faces Front
- Garage Door Opener
Stories
- 2
Living Area
- 2,909 sqft
Additional Information: Northwest | (914) 536-3855
Disclaimer: Copyright 2026 Austin Association of Realtors. All rights reserved. This information is deemed reliable, but not guaranteed. The information being provided is for consumers’ personal, non-commercial use and may not be used for any purpose other than to identify prospective properties consumers may be interested in purchasing. Data last updated 10/13/26 10:38


